<-- style PDP --> 225 Charlton Avenue, Hamilton - Single Family Residence for sale for $534,900
  • new
  • for sale

225 Charlton Avenue

Hamilton, ON, L8N 1Z2 - Corktown

$534,900

  • Neighbourhood

    Corktown

  • Major Intersection

  • Listed Since: 17 day(s)

  • Last update: today

Overview

  • Property Type

    Single Family Residence, Bungalow

  • Bedrooms

    2 + 1

  • Bathrooms

    2

  • Basement

    Separate Entrance, Full, Finished

  • Kitchen

    n/a

  • Total Parking

    n/a

  • Lot Size

    Available Upon Request

  • Taxes

    $2,783.03 (2026)

  • Type

    Freehold

Property Description

Property description for 225 Charlton Avenue, Hamilton

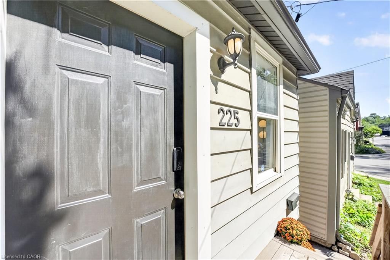
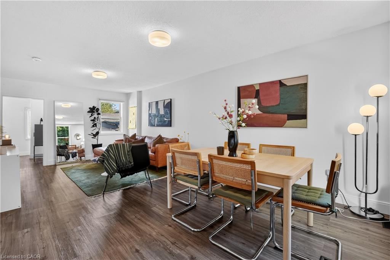
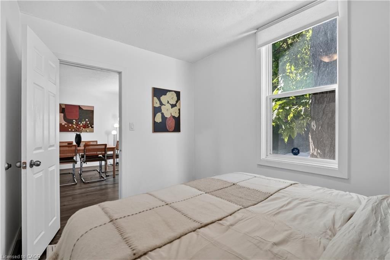
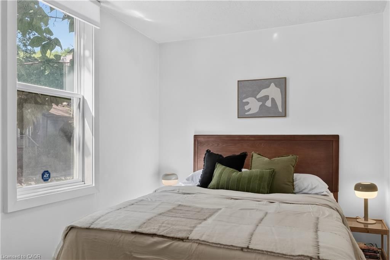
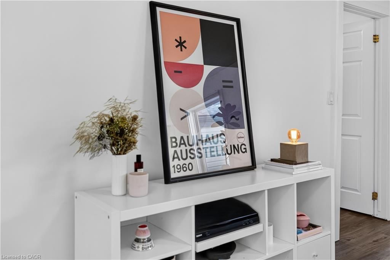
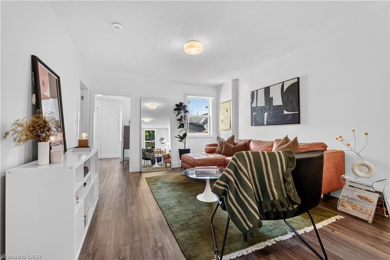
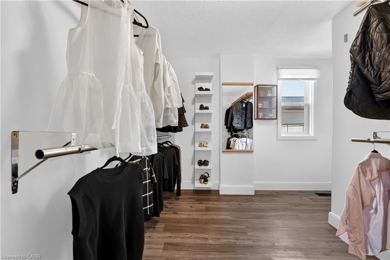
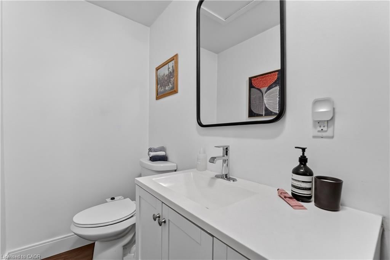
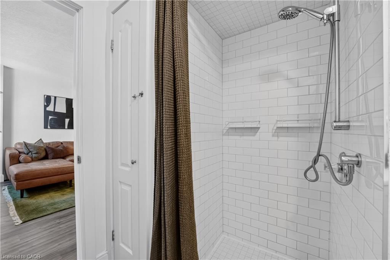
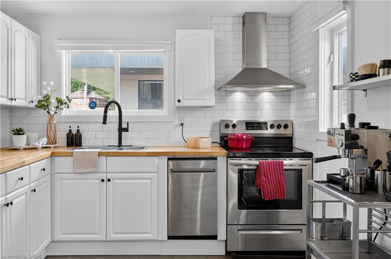
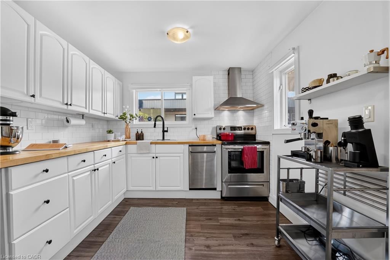
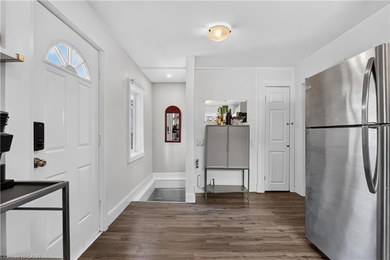
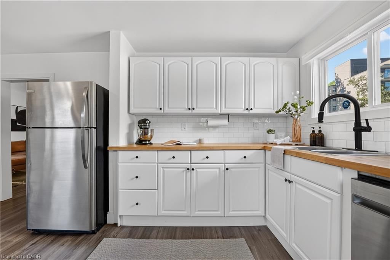
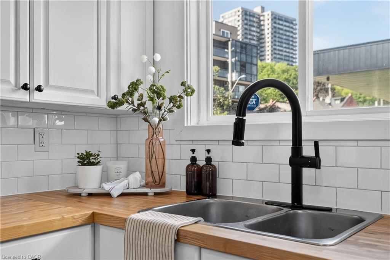
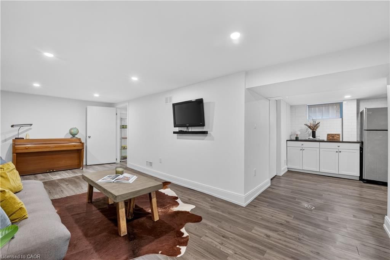
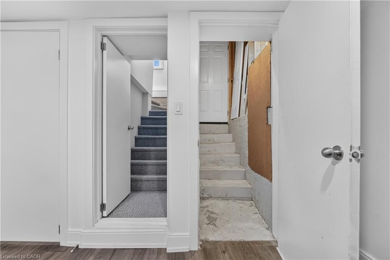
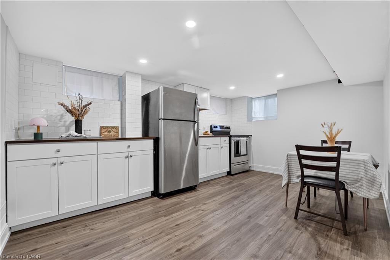
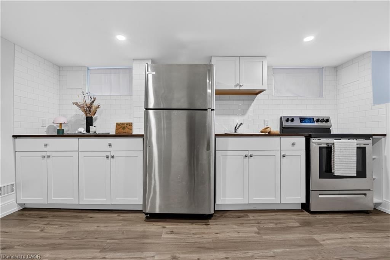
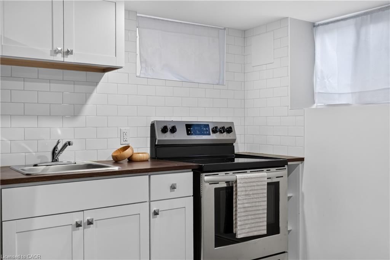
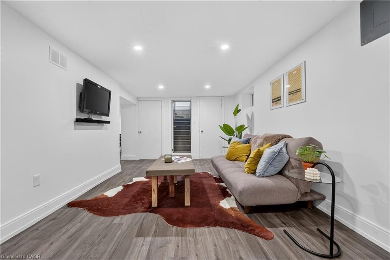
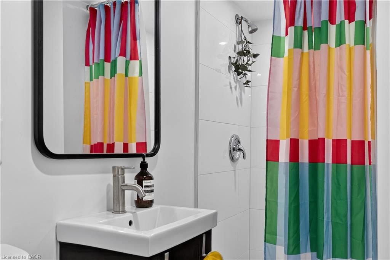
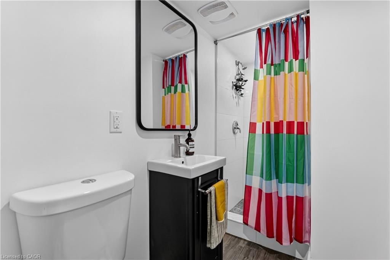
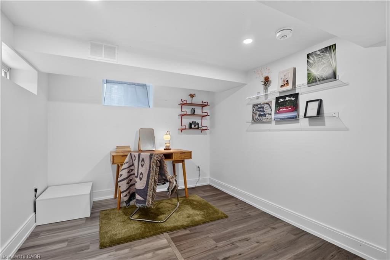
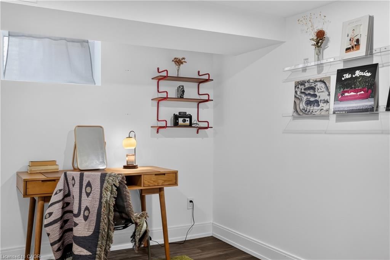
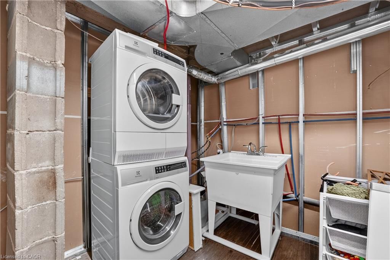
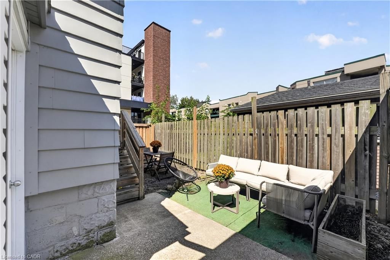
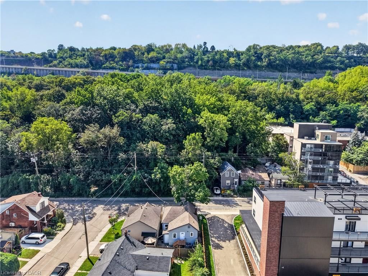
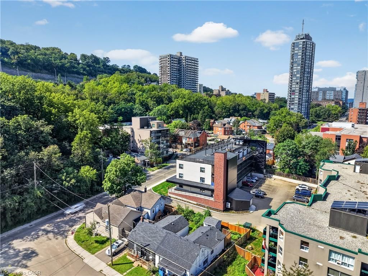
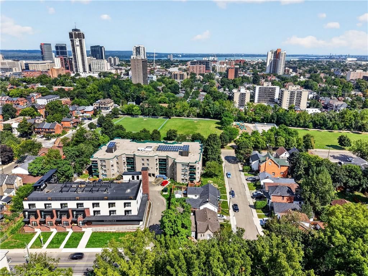
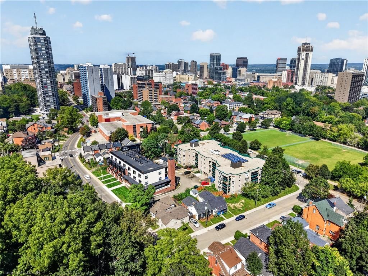
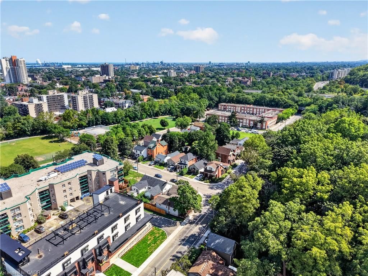
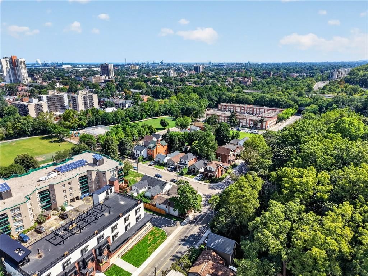
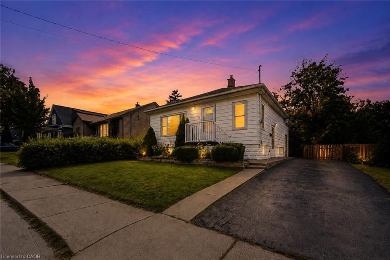
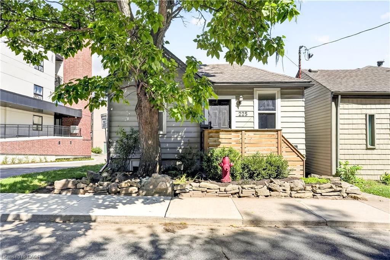
Corktown living with escarpment views. 225 Charlton Ave E is the kind of home that makes you appreciate why people love this part of Hamilton. Character, a great location and a little bit of breathing room, all while being minutes from downtown. Walk to the escarpment trails, grab a coffee, meet friends for dinner, or head downtown — it’s all right here. The bonus? There’s a separately metered in-law suite with its own kitchen and dedicated side entrance. For a first-time buyer, it’s an opportunity to have a little help with the mortgage while still enjoying the home as your own. For families, it works beautifully for multigenerational living or guests. And for investors, there’s potential to generate rental income from day one, with the added possibility of exploring a duplex conversion, subject to approvals. The important updates are already taken care of: central air (2020), new furnace (2022), main waterline replacement, waterproofing and sump pump (2023), and a fully fenced backyard (2024). This is a home with options — whether you’re looking for your first place, a little help with the mortgage, space for family, or an investment with upside. And in a neighbourhood where you’re close to everything Corktown is known for, with the escarpment views to match, this might just be the place to call home.

Listed by Corcoran Horizon Realty

  • MLS #

    40862019

  • Sq. Ft

    1457

  • Sq. Ft. Source

    MLS

  • Lot Irregularities

    n/a

  • Year Built

    1910

  • Pool

    n/a

  • Drive

    n/a

  • Garage

    n/a

  • Total Parking

    0

  • Family Room

    n/a

  • Den

    n/a

  • Exterior

    Aluminum Siding

  • Fireplace

    n/a

  • Roof

    Asphalt Shing

  • Foundation

    n/a

  • Elevator

    n/a

  • Water View

    n/a

  • Laundry Level

    n/a

  • Heat

    Natural Gas

  • A/C

    Central Air

  • Water

    Municipal

  • Water Supply

    n/a

  • Sewers

    n/a

  • Central Vac

    n/a

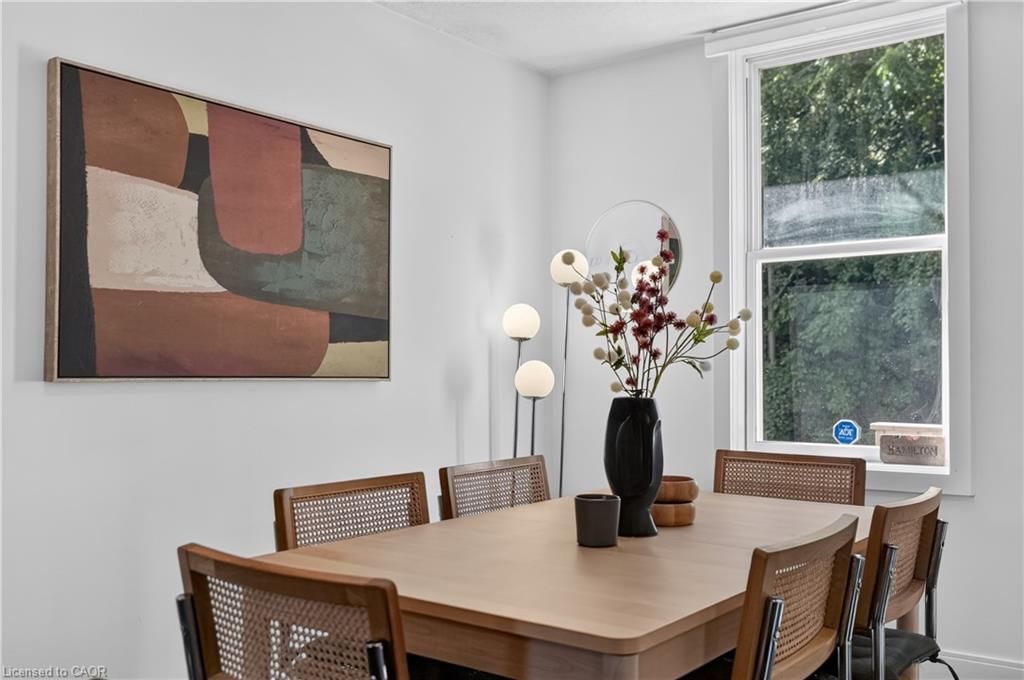
  • Dining Room

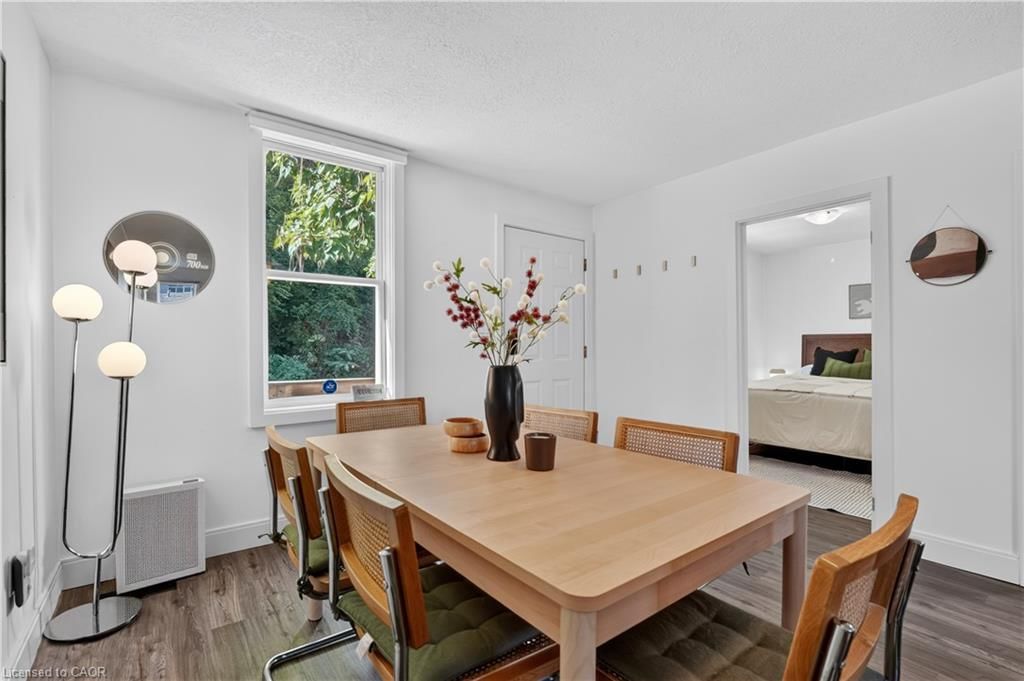
    3.66 x 2.62 ft Main level

  • Eat-in Kitchen

    3.89 x 4.57 ft Basement level

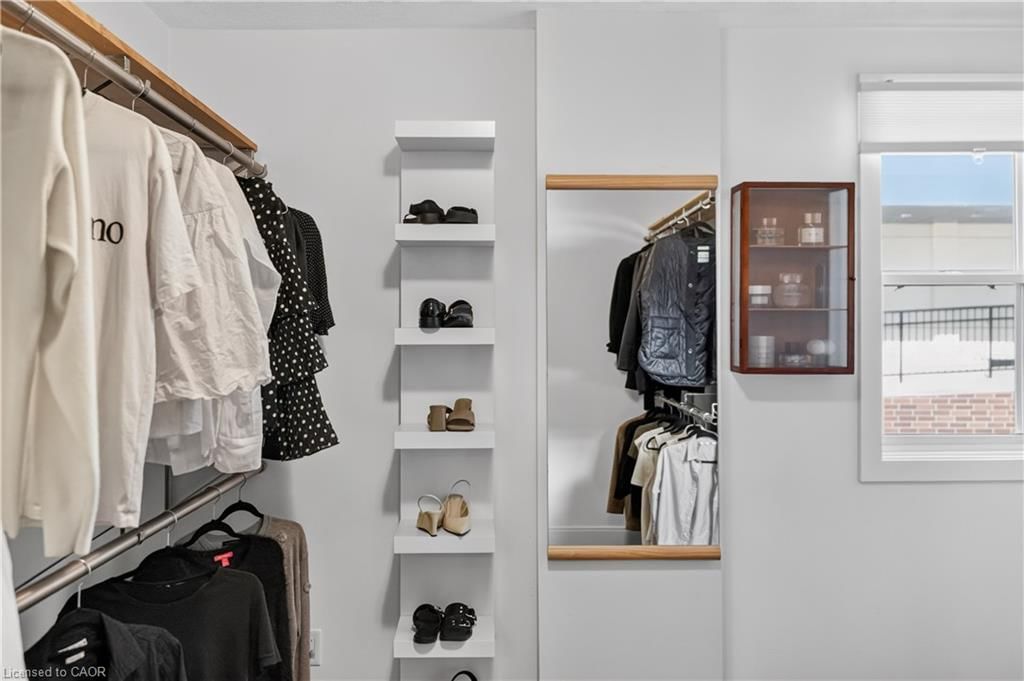
  • Bedroom Primary

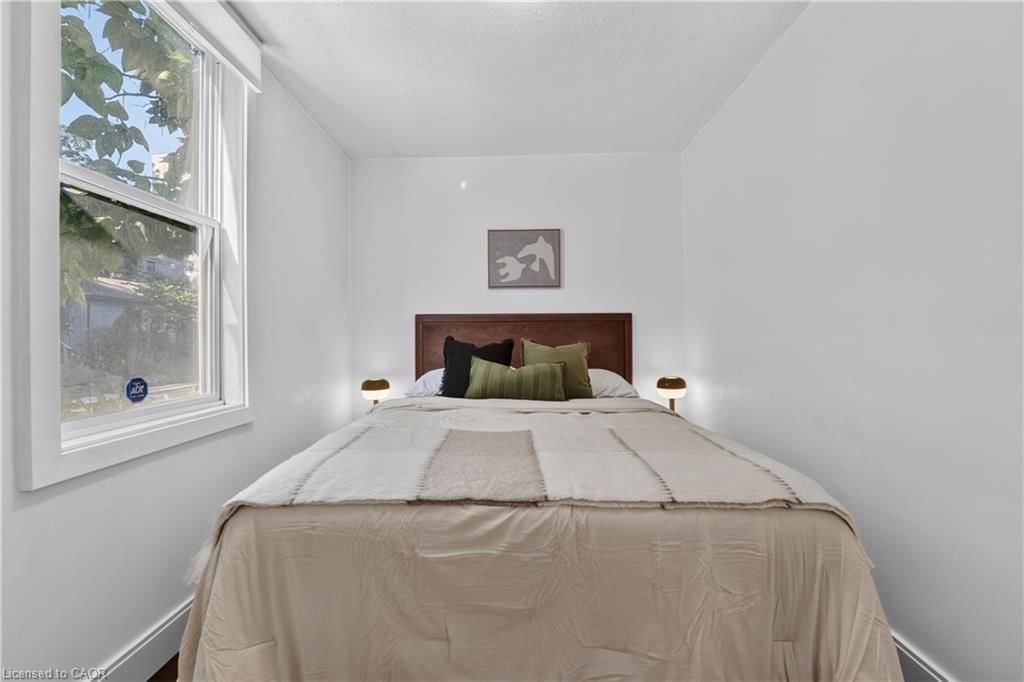
    3.43 x 2.39 ft Main level

  • Kitchen

    4.67 x 2.90 ft Main level

  • Utility Room

    3.78 x 2.26 ft Basement level

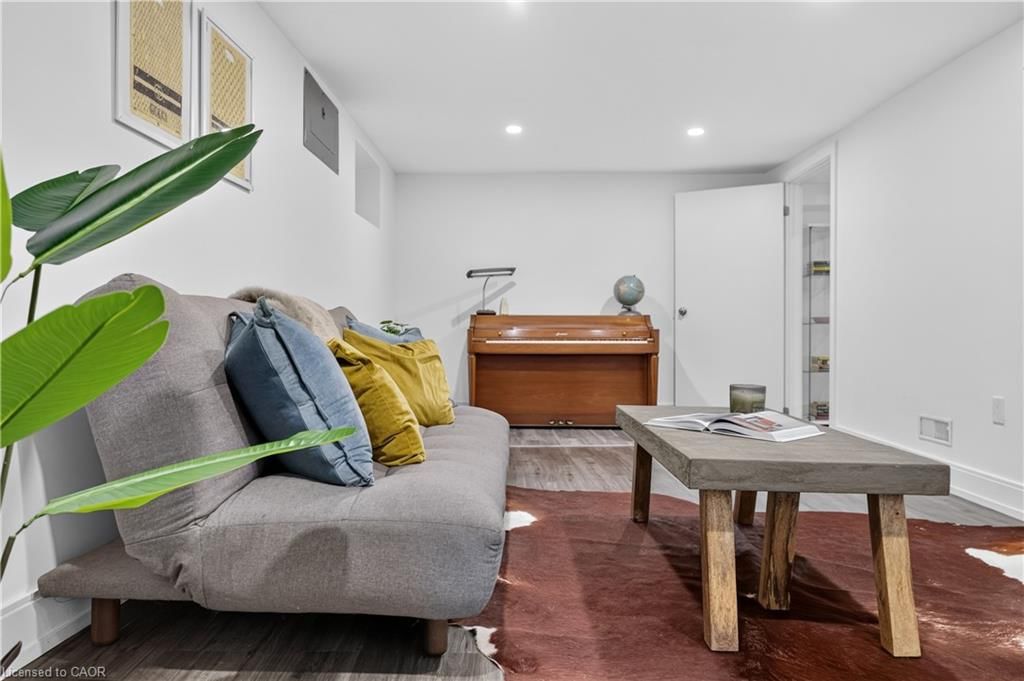
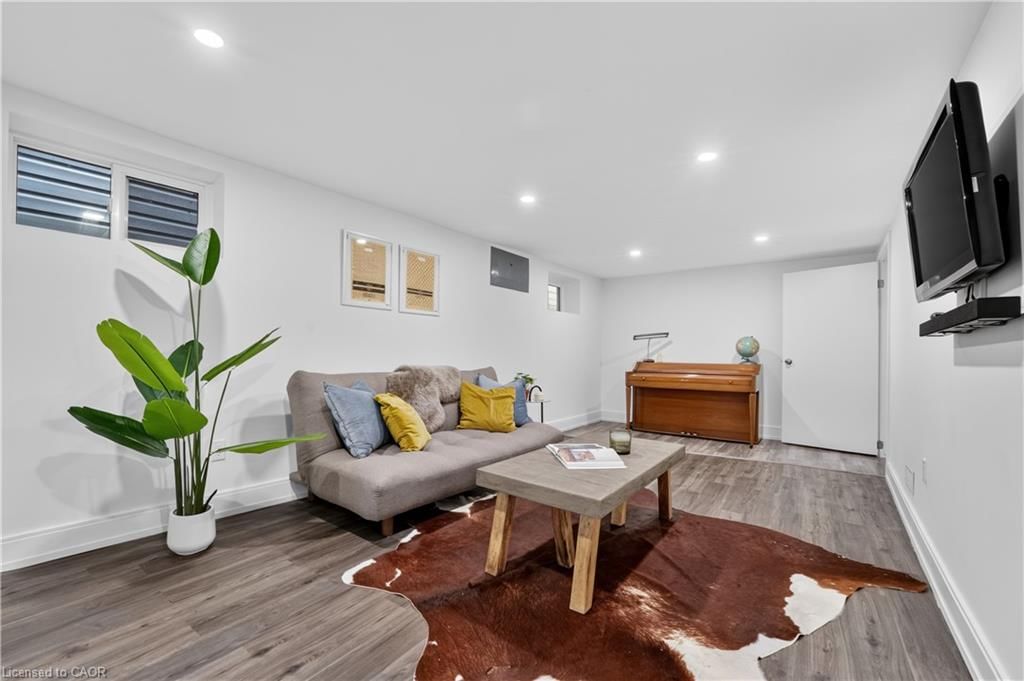
  • Recreation Room

    3.30 x 6.71 ft Basement level

  • Bathroom

    false Main level

    3-Piece

  • Living Room

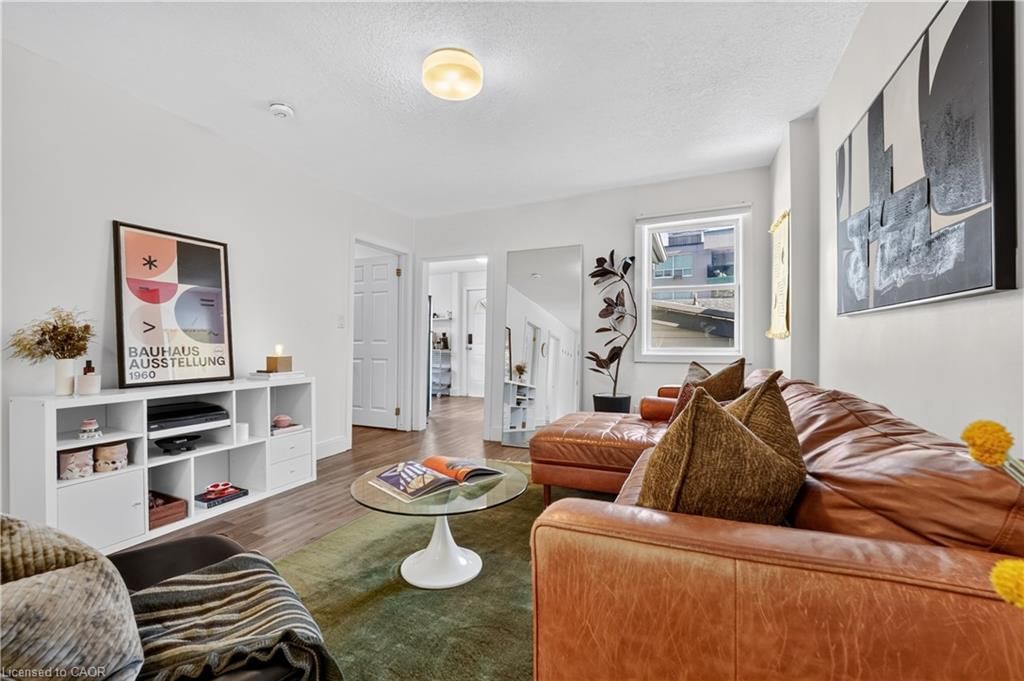
    3.66 x 4.52 ft Main level

  • Bedroom

    3.78 x 2.72 ft Basement level

  • Bedroom

    3.43 x 3.33 ft Main level

  • Bathroom

    false Basement level

    3-Piece

  • MLS #

    40862019

  • Sq. Ft

    1457

  • Sq. Ft. Source

    MLS

  • Lot Irregularities

    n/a

  • Year Built

    1910

  • Pool

    n/a

  • Drive

    n/a

  • Garage

    n/a

  • Total Parking

    0

  • Family Room

    n/a

  • Den

    n/a

  • Exterior

    Aluminum Siding

  • Fireplace

    n/a

  • Roof

    Asphalt Shing

  • Foundation

    n/a

  • Elevator

    n/a

  • Water View

    n/a

  • Laundry Level

    n/a

  • Heat

    Natural Gas

  • A/C

    Central Air

  • Water

    Municipal

  • Water Supply

    n/a

  • Sewers

    n/a

  • Central Vac

    n/a

  • Dining Room

    3.66 x 2.62 ft Main level

  • Eat-in Kitchen

    3.89 x 4.57 ft Basement level

  • Bedroom Primary

    3.43 x 2.39 ft Main level

  • Kitchen

    4.67 x 2.90 ft Main level

  • Utility Room

    3.78 x 2.26 ft Basement level

  • Recreation Room

    3.30 x 6.71 ft Basement level

  • Bathroom

    false Main level

    3-Piece

  • Living Room

    3.66 x 4.52 ft Main level

  • Bedroom

    3.78 x 2.72 ft Basement level

  • Bedroom

    3.43 x 3.33 ft Main level

  • Bathroom

    false Basement level

    3-Piece

Thinking of Selling?

Find Out Your Home’s Value in Today’s Market!

No Email or Signup is required to view your home estimate.

estimate your home value

Contact Manoj Kukreja

Sales Representative,
Century 21 People’s Choice Realty Inc.,
Brokerage
(647) 576 - 2100

Manoj profile avatar

Open house for 225 Charlton Avenue, Hamilton
Property Open House

Mortgage Calculator

This data is for informational purposes only.

Mortgage Payment per month

Principal Amount

Interest

Total Payable

Amortization

Amortization

Closing Cost Calculator

This data is for informational purposes only.

Closing Cost Total for this property

Total Cash flow for purchasing this property

Down Payment(%)*
Additional information

Provincial Land Transfer Tax

Ontario Land Transfer Tax Rebate

Toronto Land Transfer Tax

Toronto Land Transfer Tax Rebate

PST on CMHC Insurance Premium

Lawyer Fees

$2,825

Government Registration Fee's

$164

Title Insurance

Closing Cost Total

Total Cash flow for purchasing this property

Provincial Land Transfer Tax

Ontario Land Transfer Tax Rebate

Toronto Land Transfer Tax

Toronto Land Transfer Tax Rebate

PST on CMHC Insurance Premium

Lawyer Fees

$2,825

Government Registarion Fee's

$164

Title Insurance

Down Payment(%)*

* A down payment of less than 20% is permitted only for first-time home buyers purchasing their principal residence. The minimum down payment required is 5% for the portion of the purchase price up to $500,000, and 10% for the portion between $500,000 and $1,500,000. For properties priced over $1,500,000, a minimum down payment of 20% is required.

Thinking of Selling?

Find Out Your Home’s Value in Today’s Market!

No Email or Signup is required to view your home estimate.

estimate your home value

Contact Manoj Kukreja

Sales Representative, Century 21 People’s Choice Realty Inc., Brokerage
(647) 576 - 2100

Manoj profile avatar

Recent Sold Listings in Corktown, Hamilton

Popular Cities